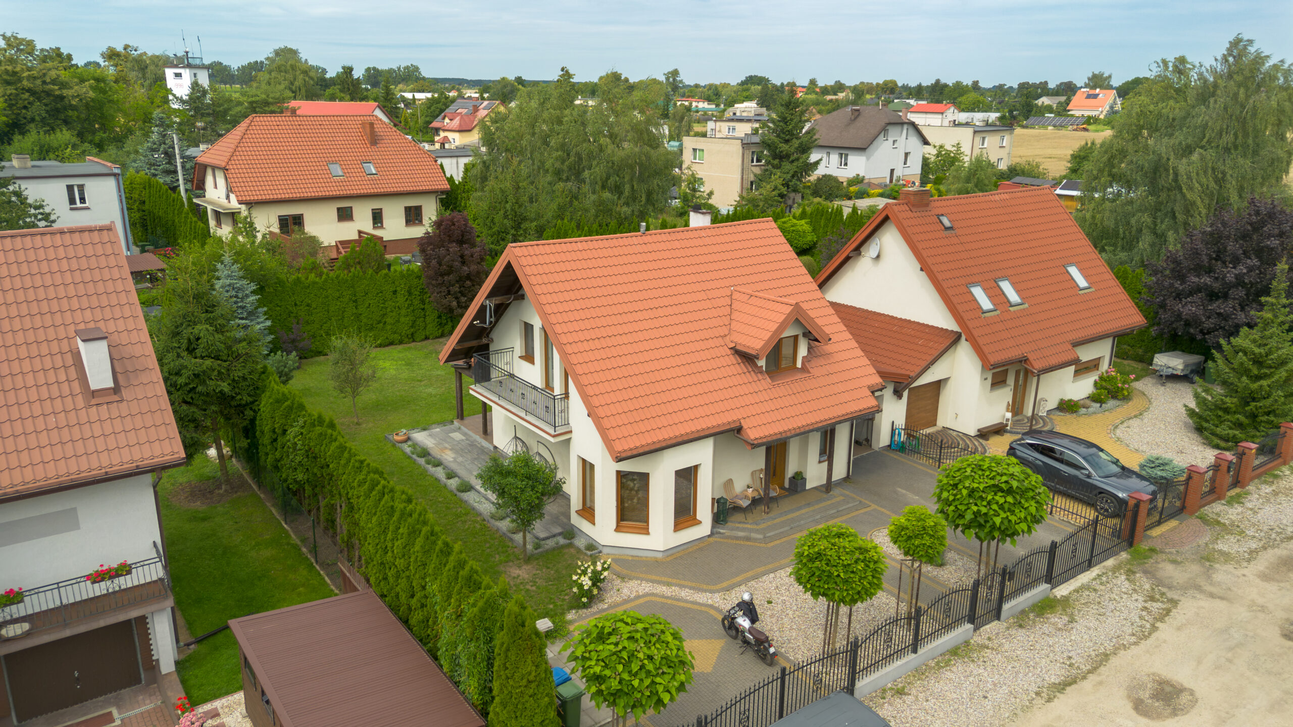
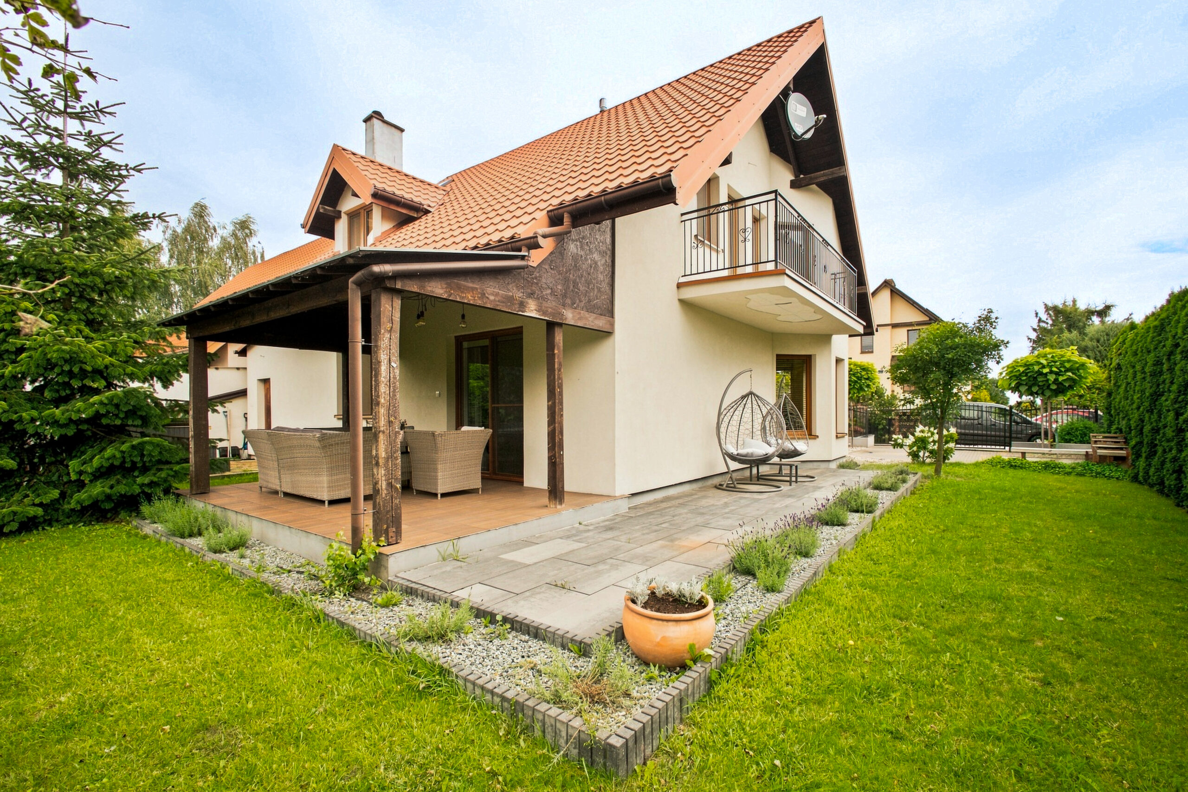
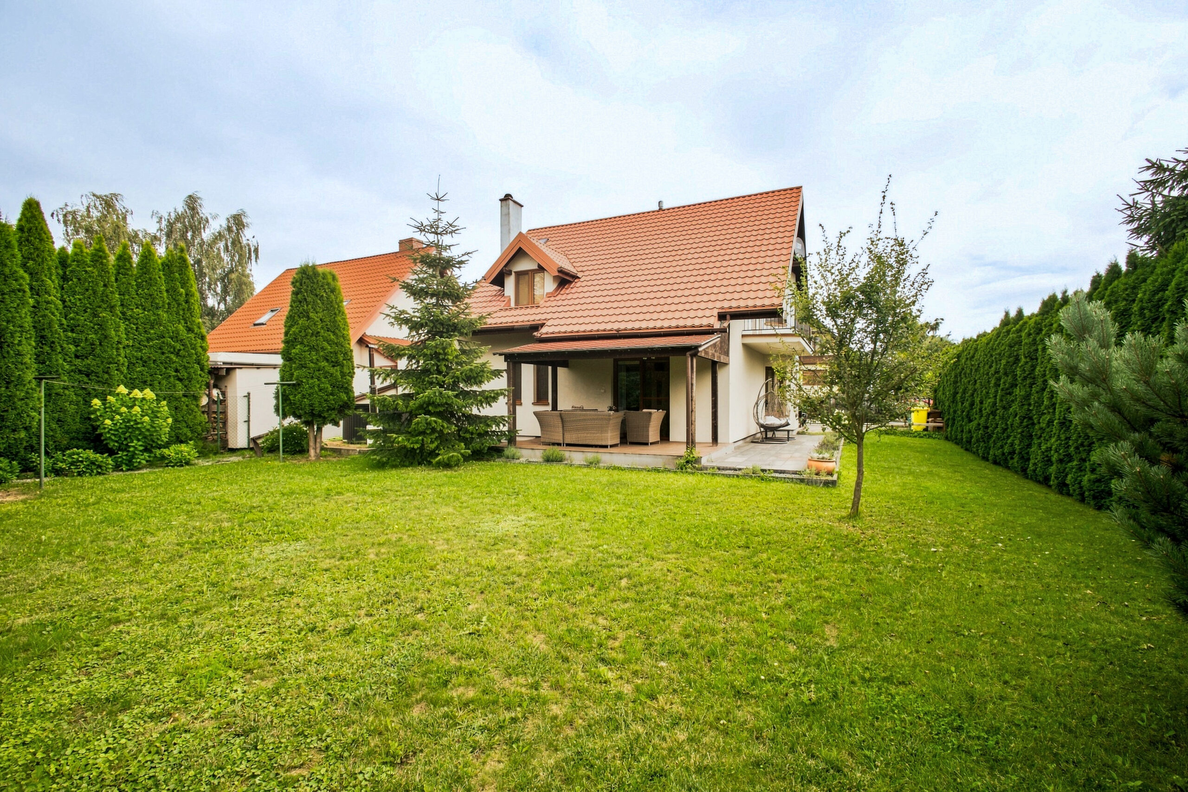
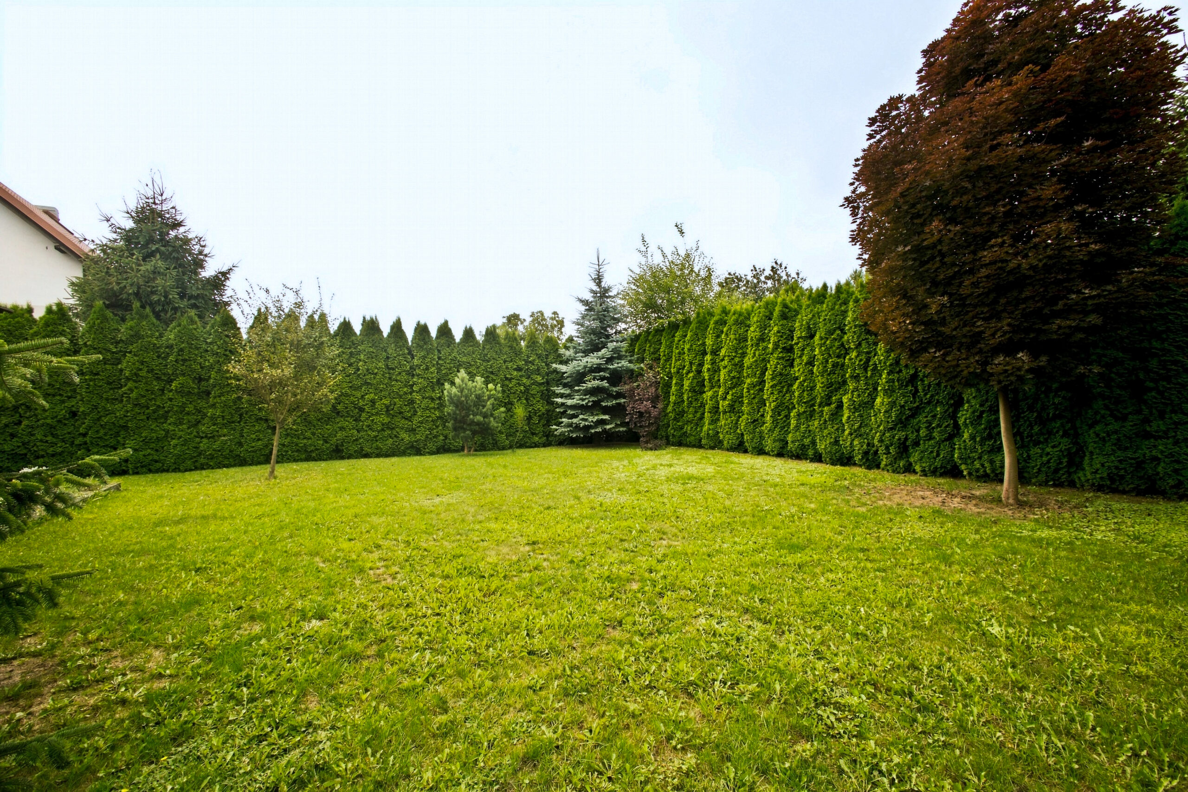
Material : hollow brick Ownership : ownership Ground ownership : Ownership Furnishings : Yes Household appliances: Yes Heating type : kotłownia Electricity : Yes Water : Yes Kitchen type : With window, open to the living room Balcony/terrace : Yes Parking: Yes Parking type : outside, garage, Plot area : 495
For More Information Download Brochure Below
3-Bedroom detached sale wielkie rychnowo
Property
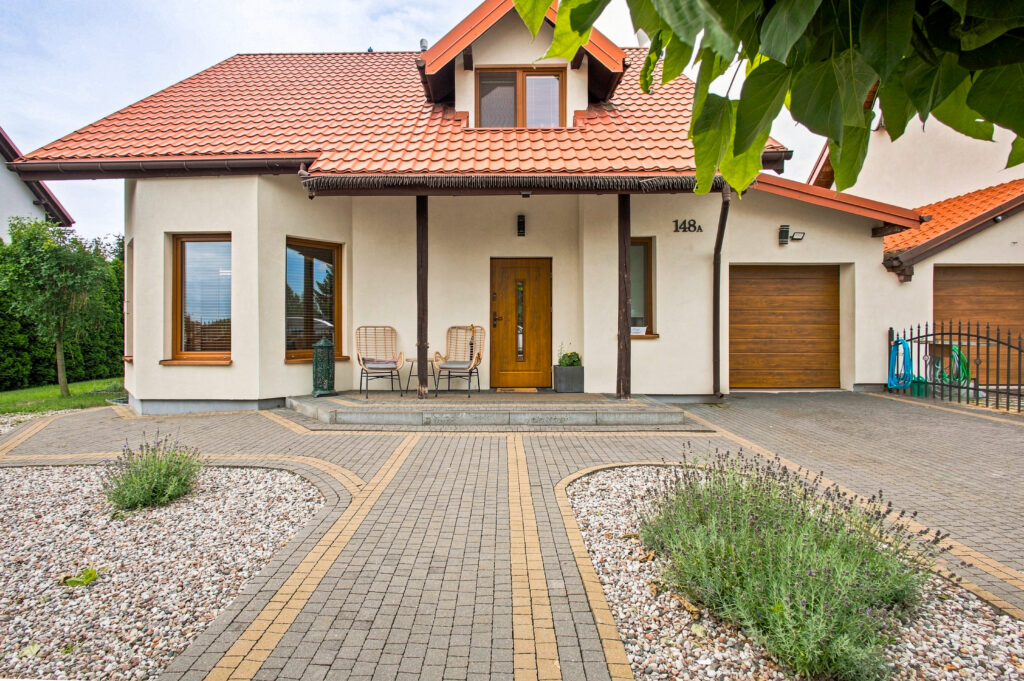
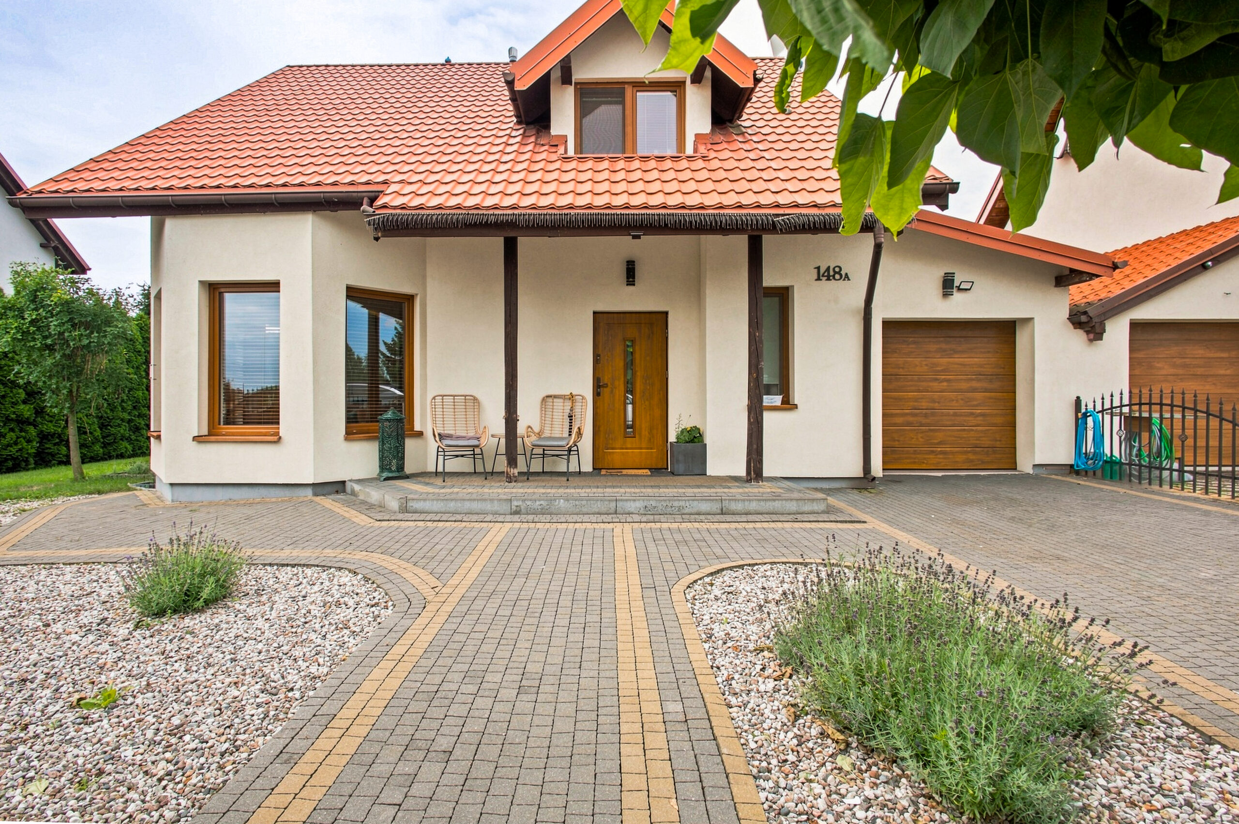
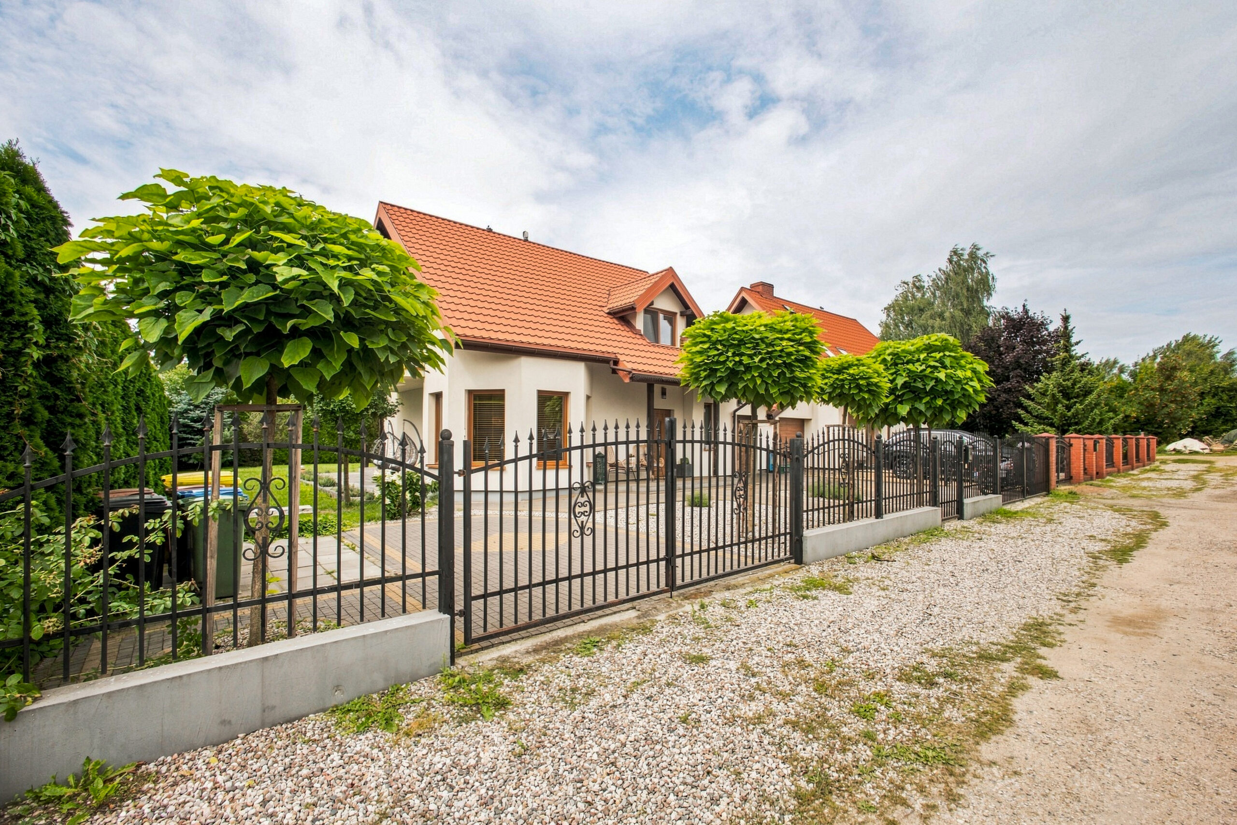
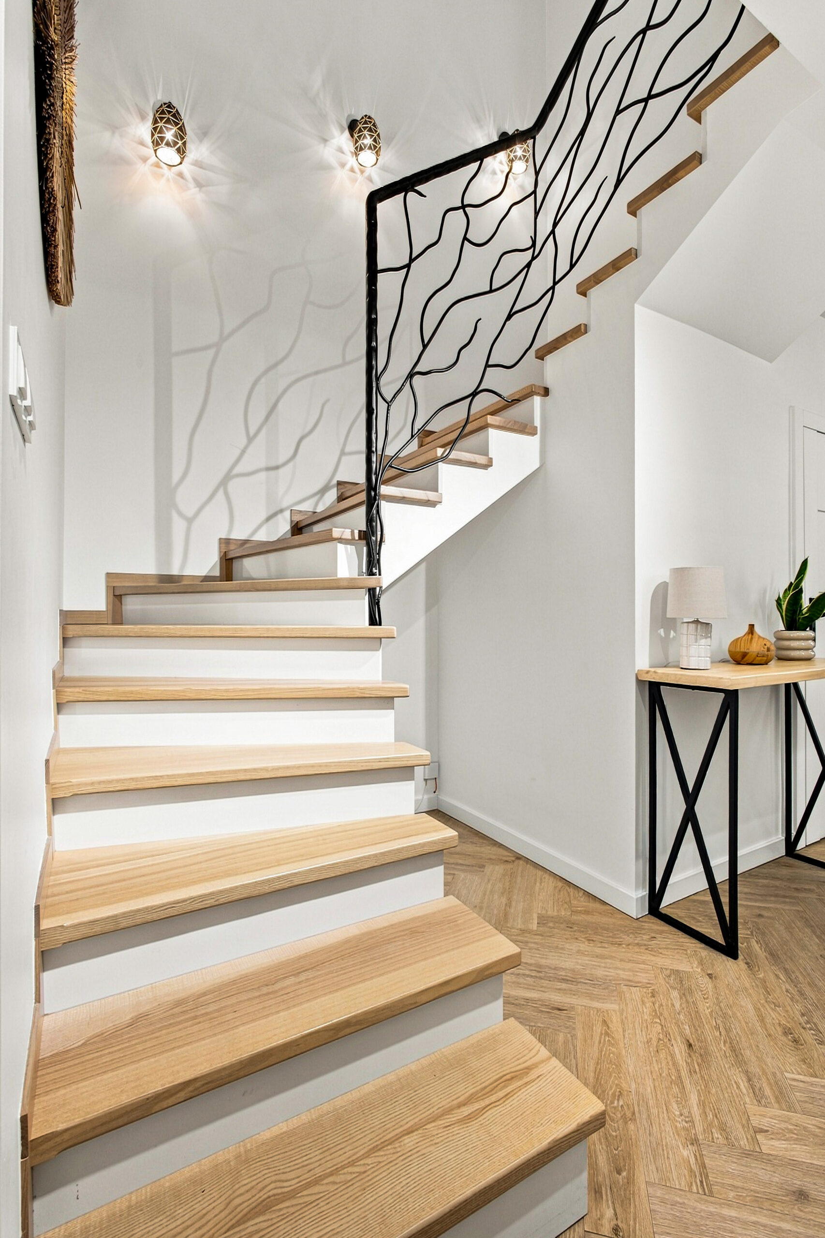
A detached two-storey house built in 2012, with a comprehensively renovated interior (2021), constructed to an individually modified “MAJKA REX” design by the renowned Archeton studio. The building features a well-thought-out functional layout with a clear division between the shared living zone and the private sleeping zone.
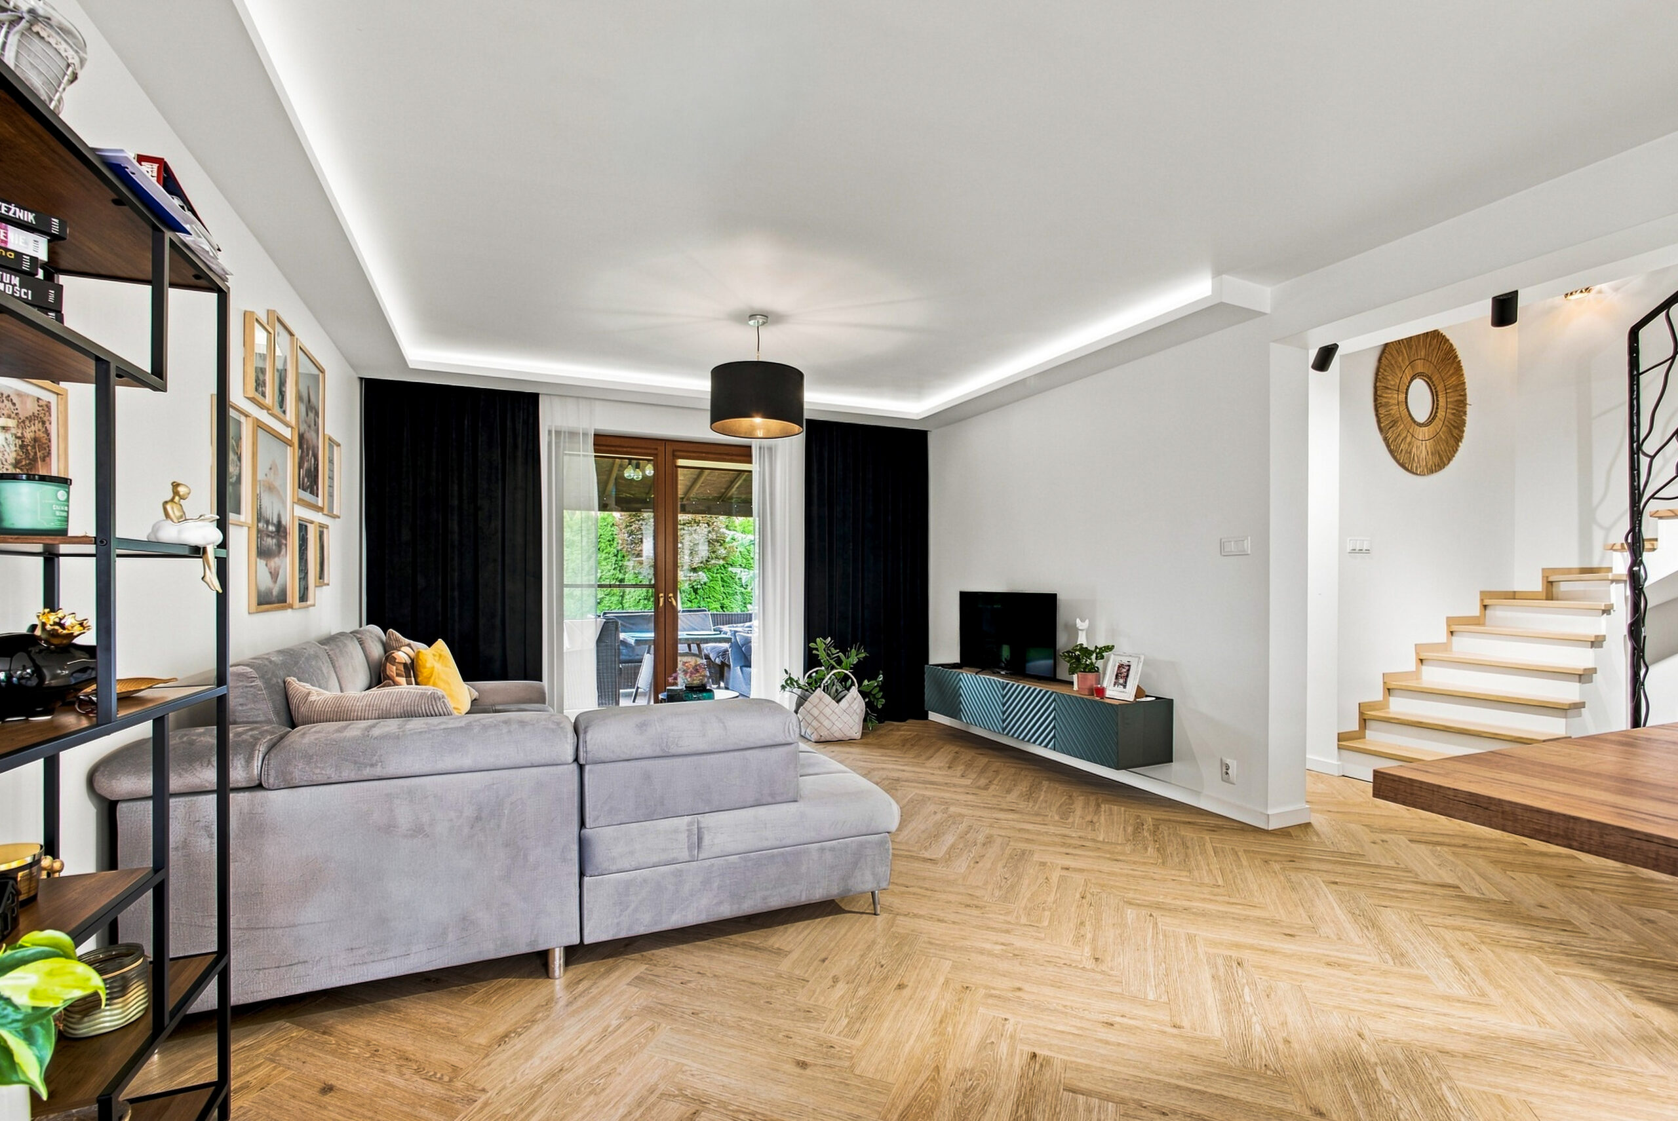
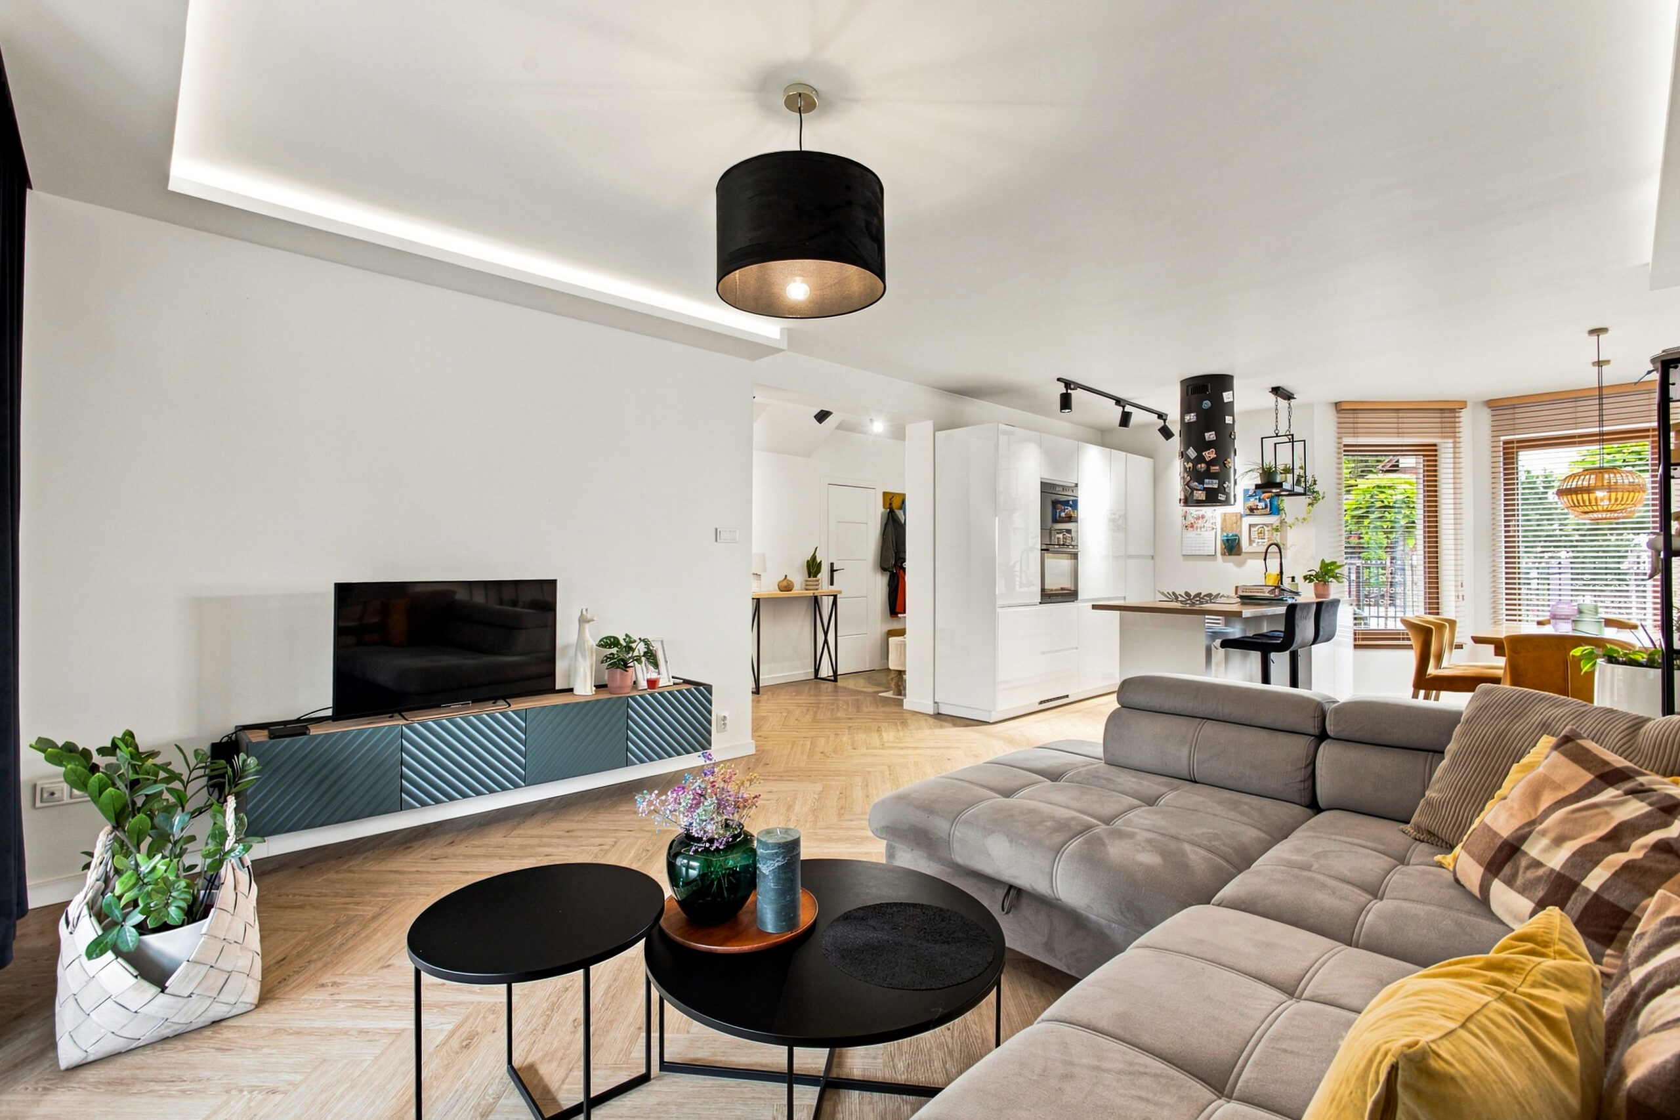
The house is fully fitted with high-quality appliances and furniture. the future buyer acquires the property with the complete furnishings visible in the photographs. Floor Area and Room Layout With a total area of 139 m² (96.7 m² usable area), the house offers spacious and well-lit interiors: Ground Floor (54.1 m² usable area / 80.7 m² total area):
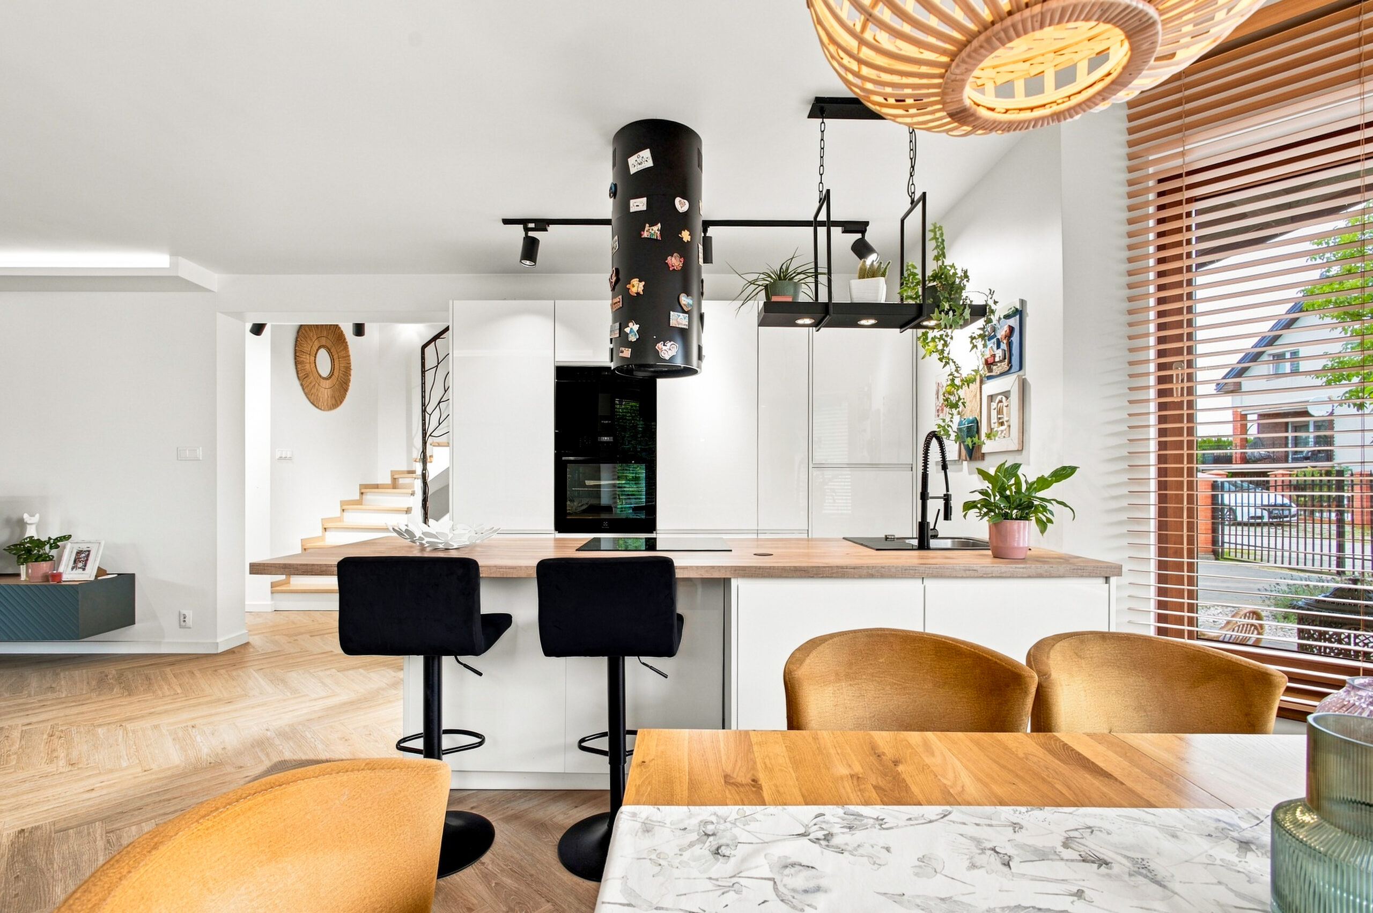
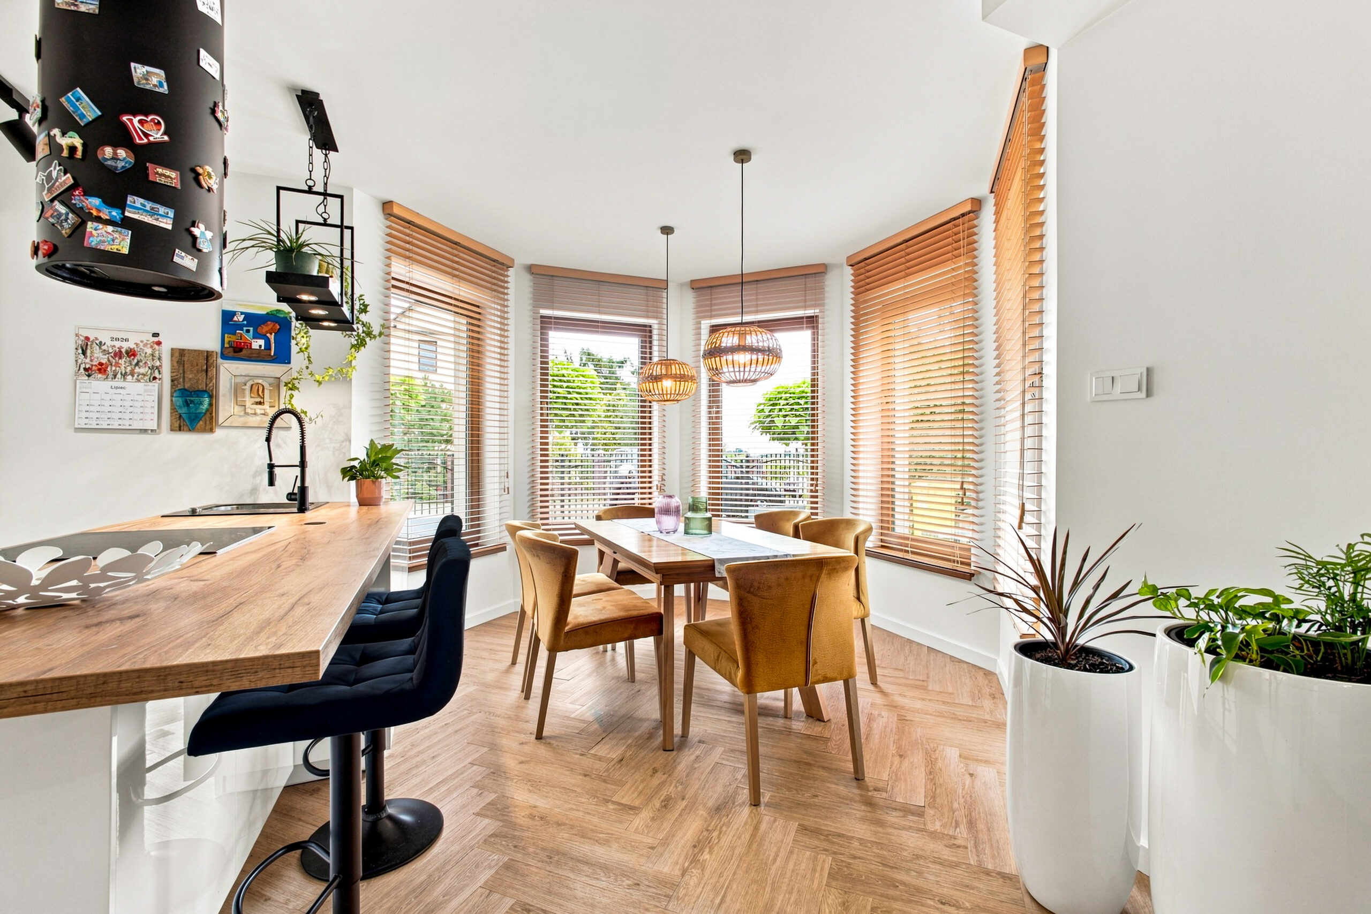
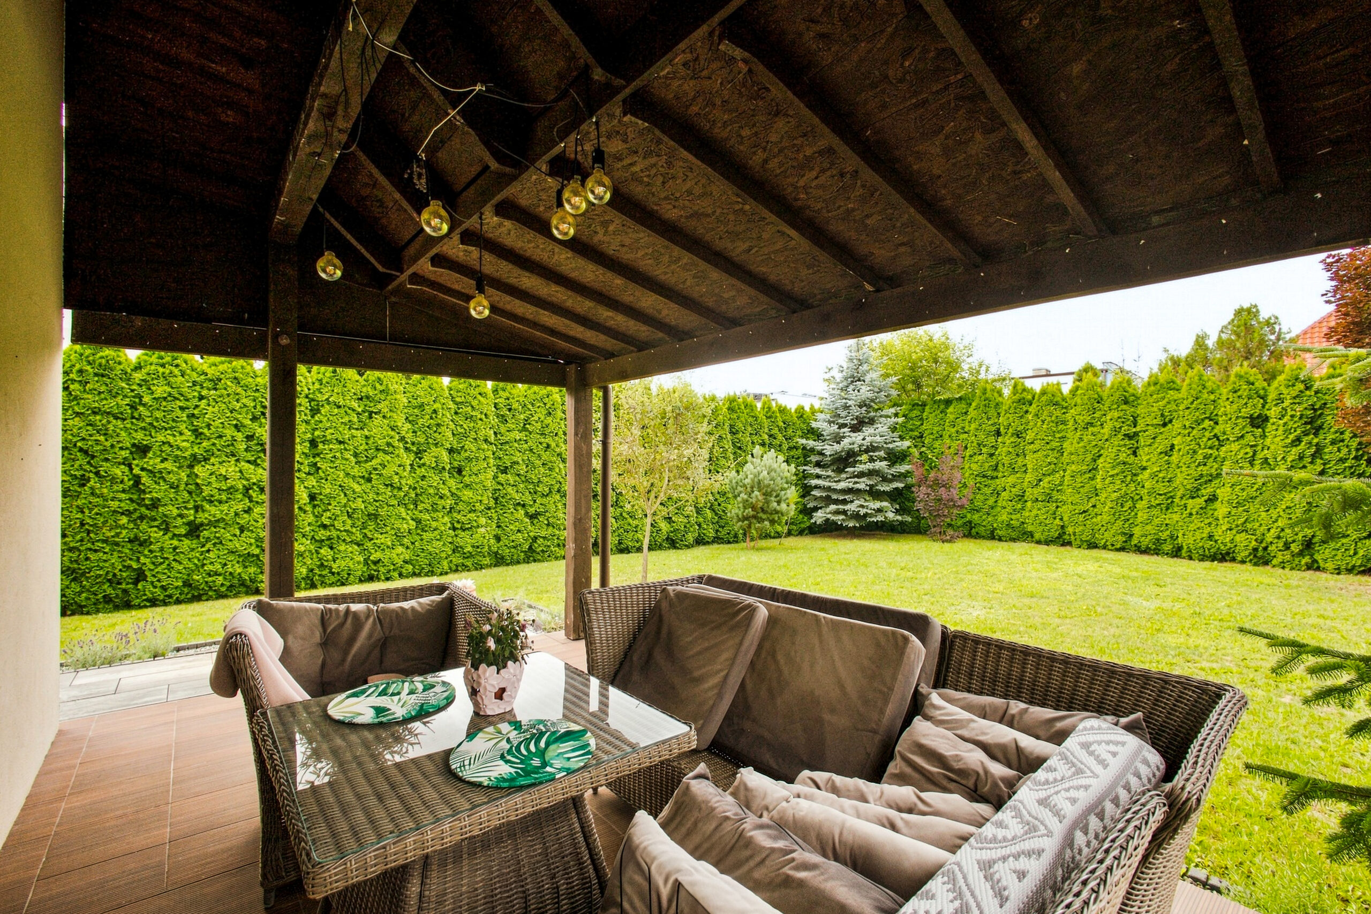
Living room (20.7 m²): a spacious, modern lounge with direct access to the terrace and garden. Kitchen with dining area (16.0 m²): with an ergonomic peninsula, new high-quality fitted units and a 6-seater table for the whole family. The kitchen is fully equipped, with all appliances integrated (fridge, dishwasher, oven and microwave). An induction hob is set into the large peninsula with a tasteful suspended cooker hood. Pantry (4.20 m²): a practical kitchen storage area.
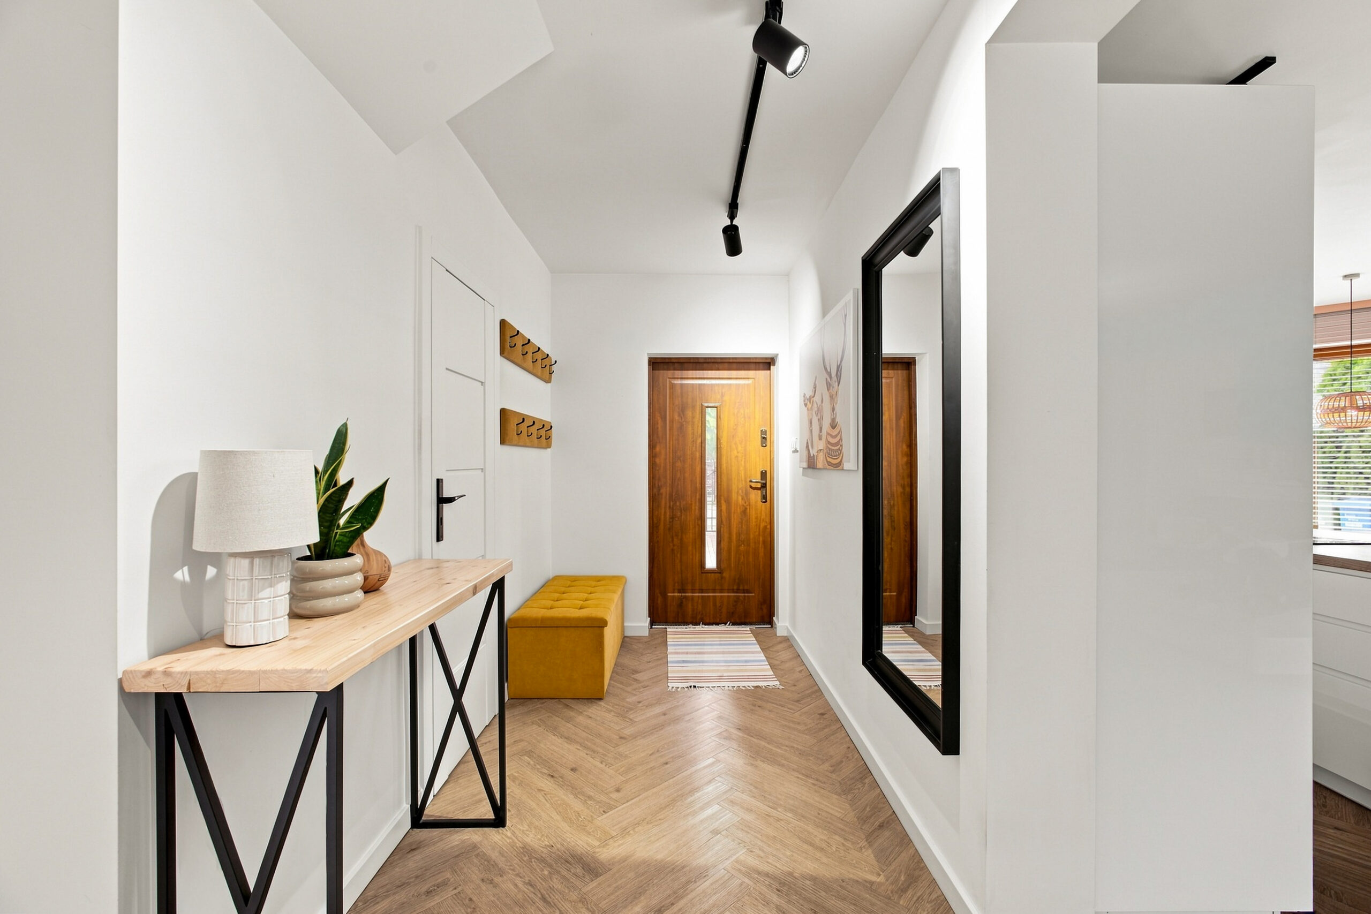
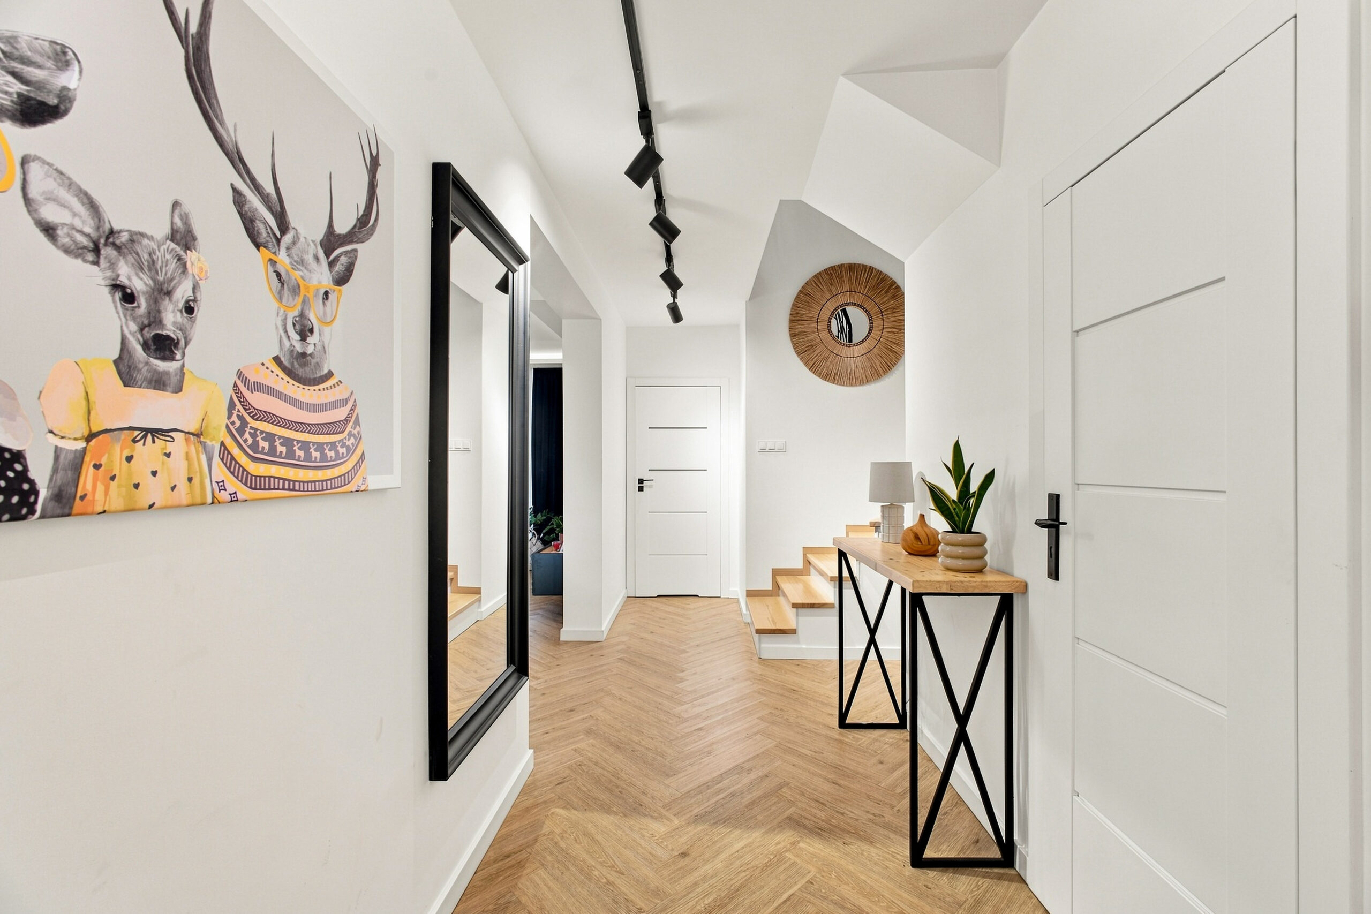
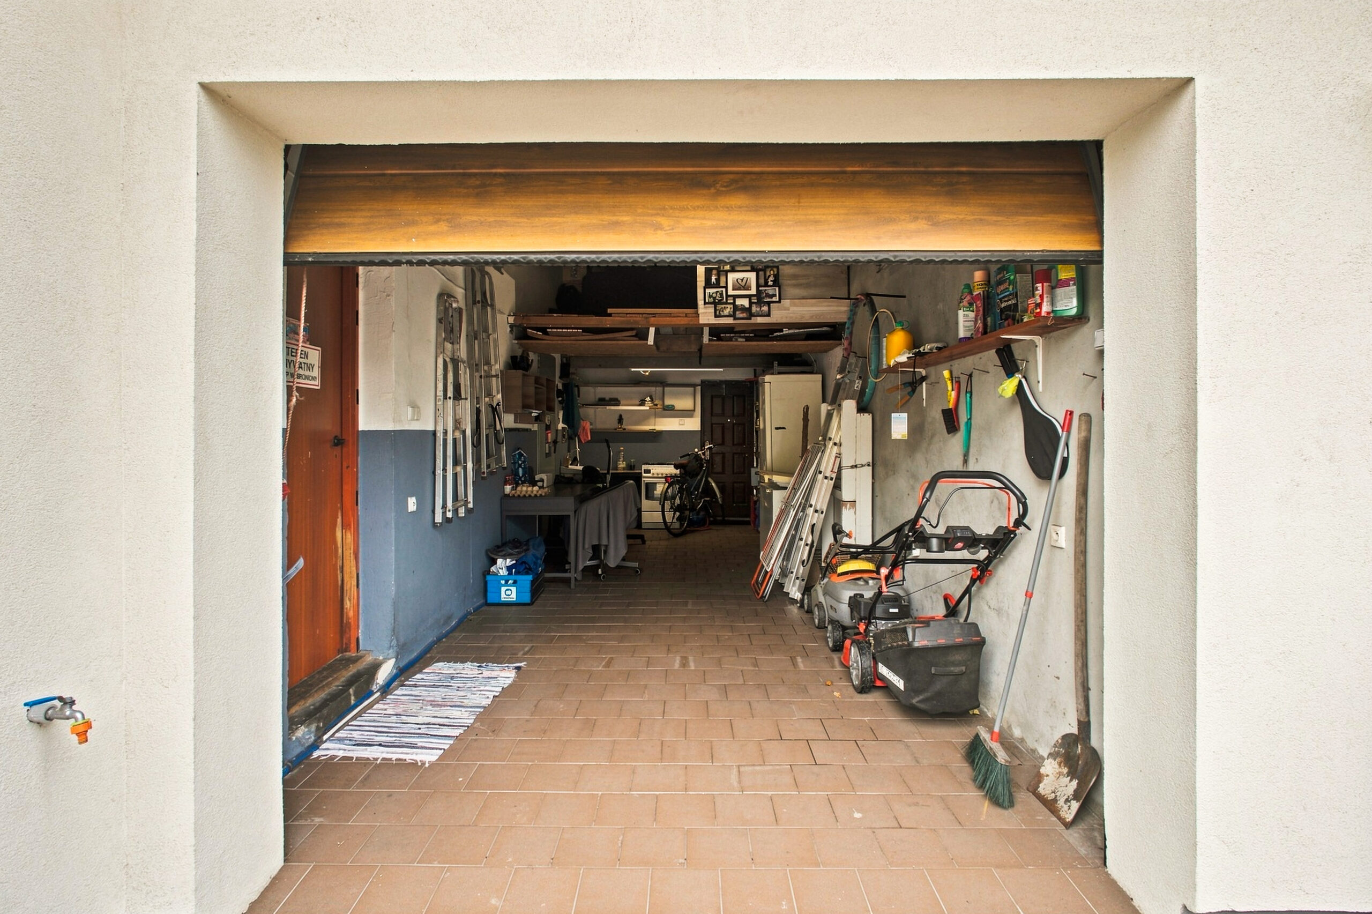
WC (2.0 m²). Vestibule (2.10 m²), hallway (8.30 m²) and staircase (2.80 m²). Single garage (18.90 m²) within the body of the building. Boiler room (4.6 m²): the house is heated by an eco-pea coal boiler.
First Floor (43.4 m² usable area / 57.9 m² measured at floor level):
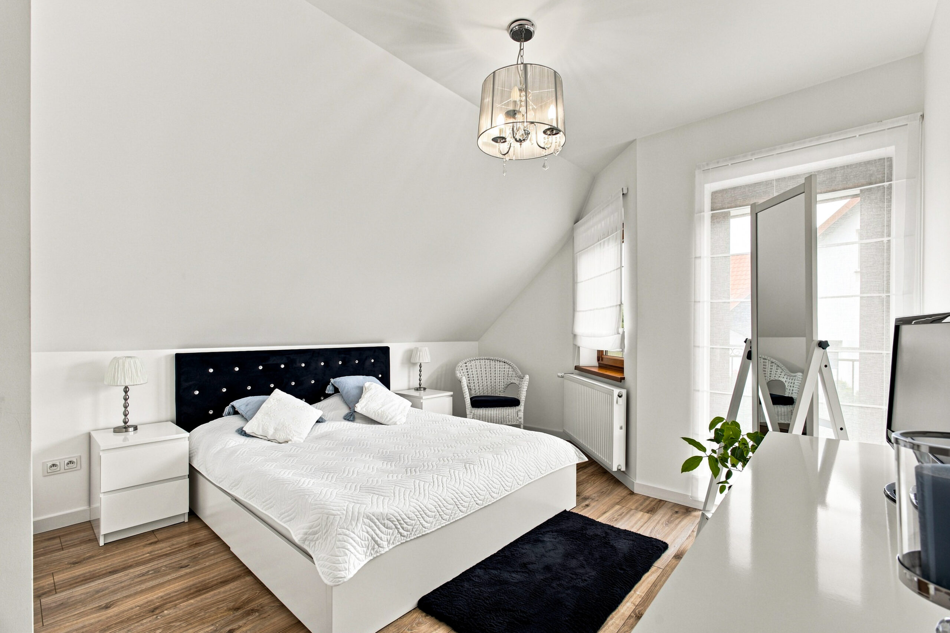
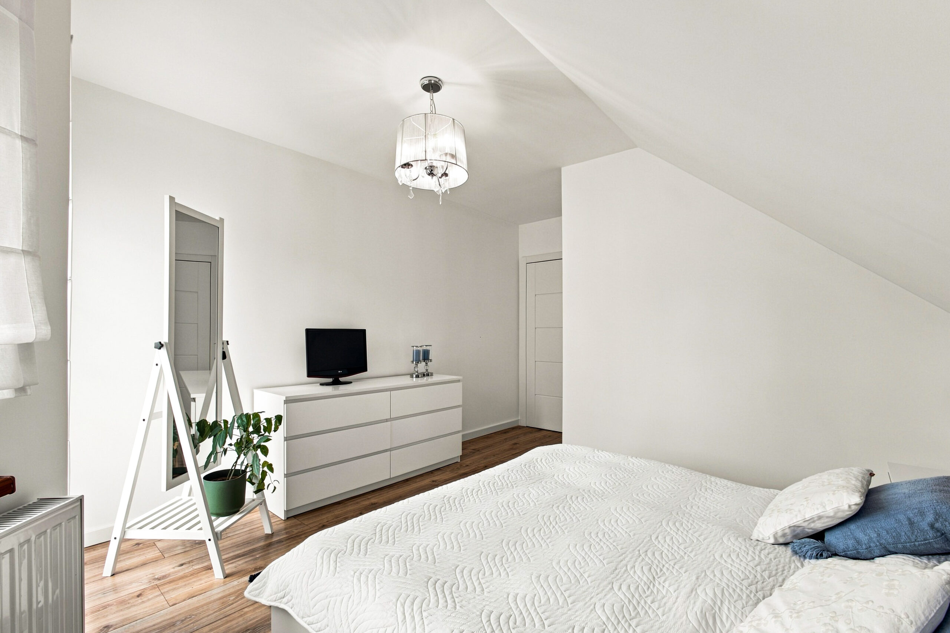
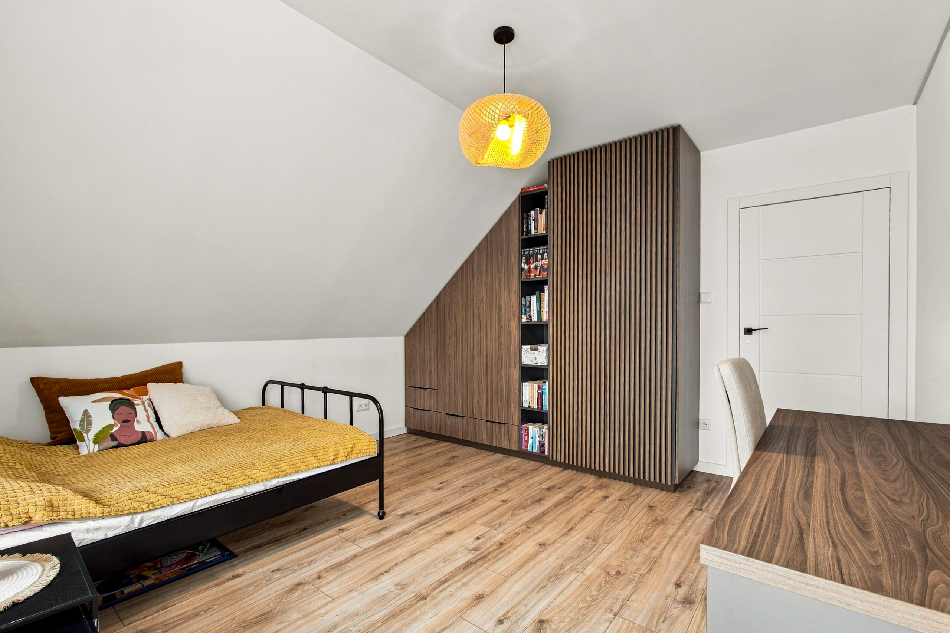
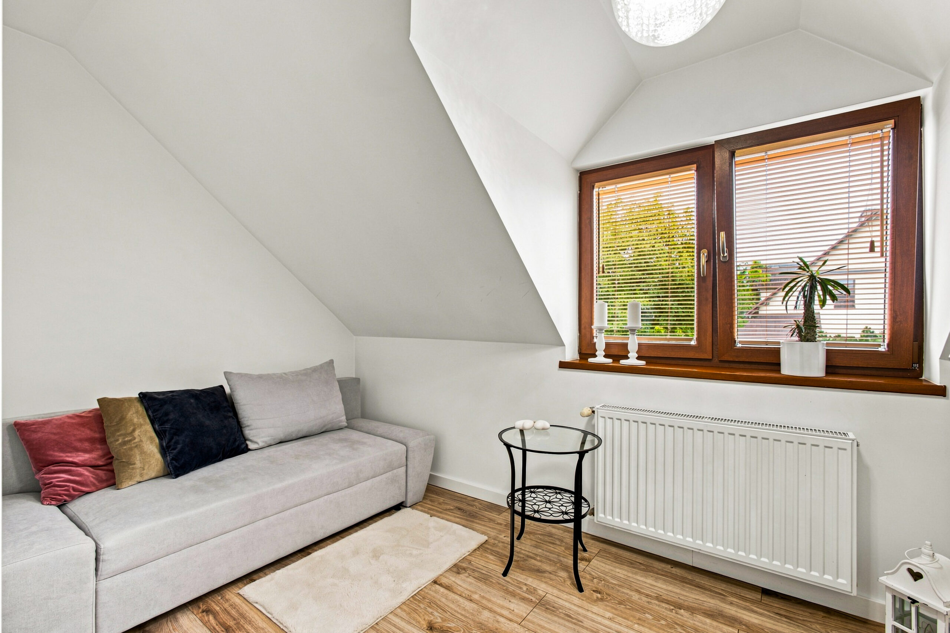
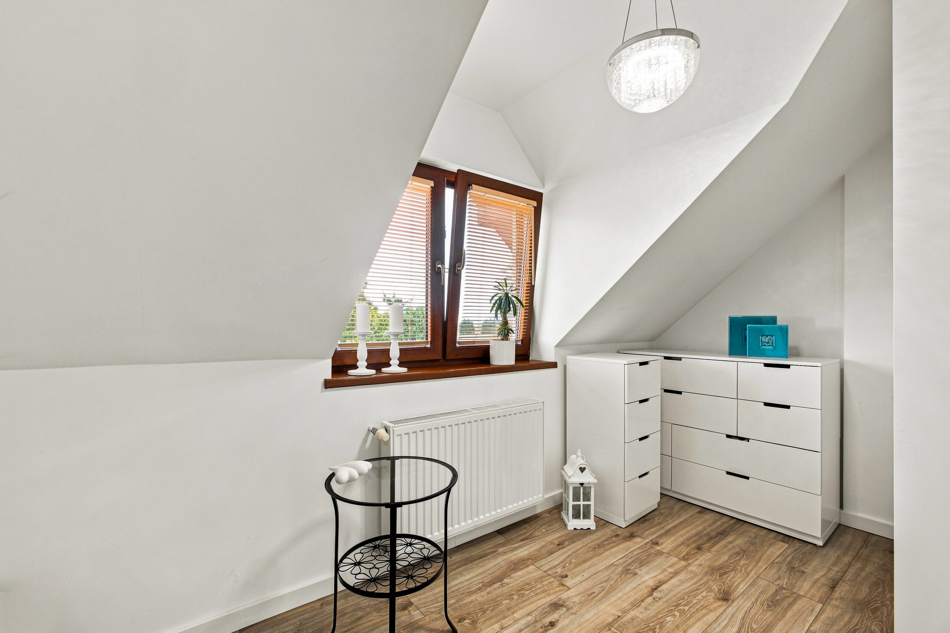
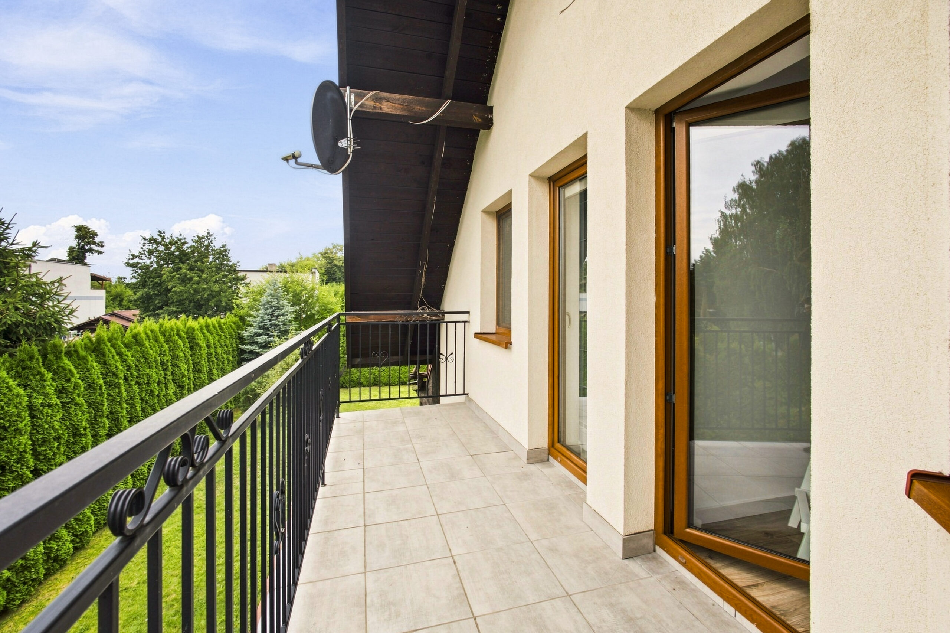
Bedroom I (9.20 m² / 11.60 m² floor area): with a capacious made-to-measure fitted wardrobe. Bedroom II (12.10 m² / 15.50 m² floor area): with a large bed and access to the balcony.
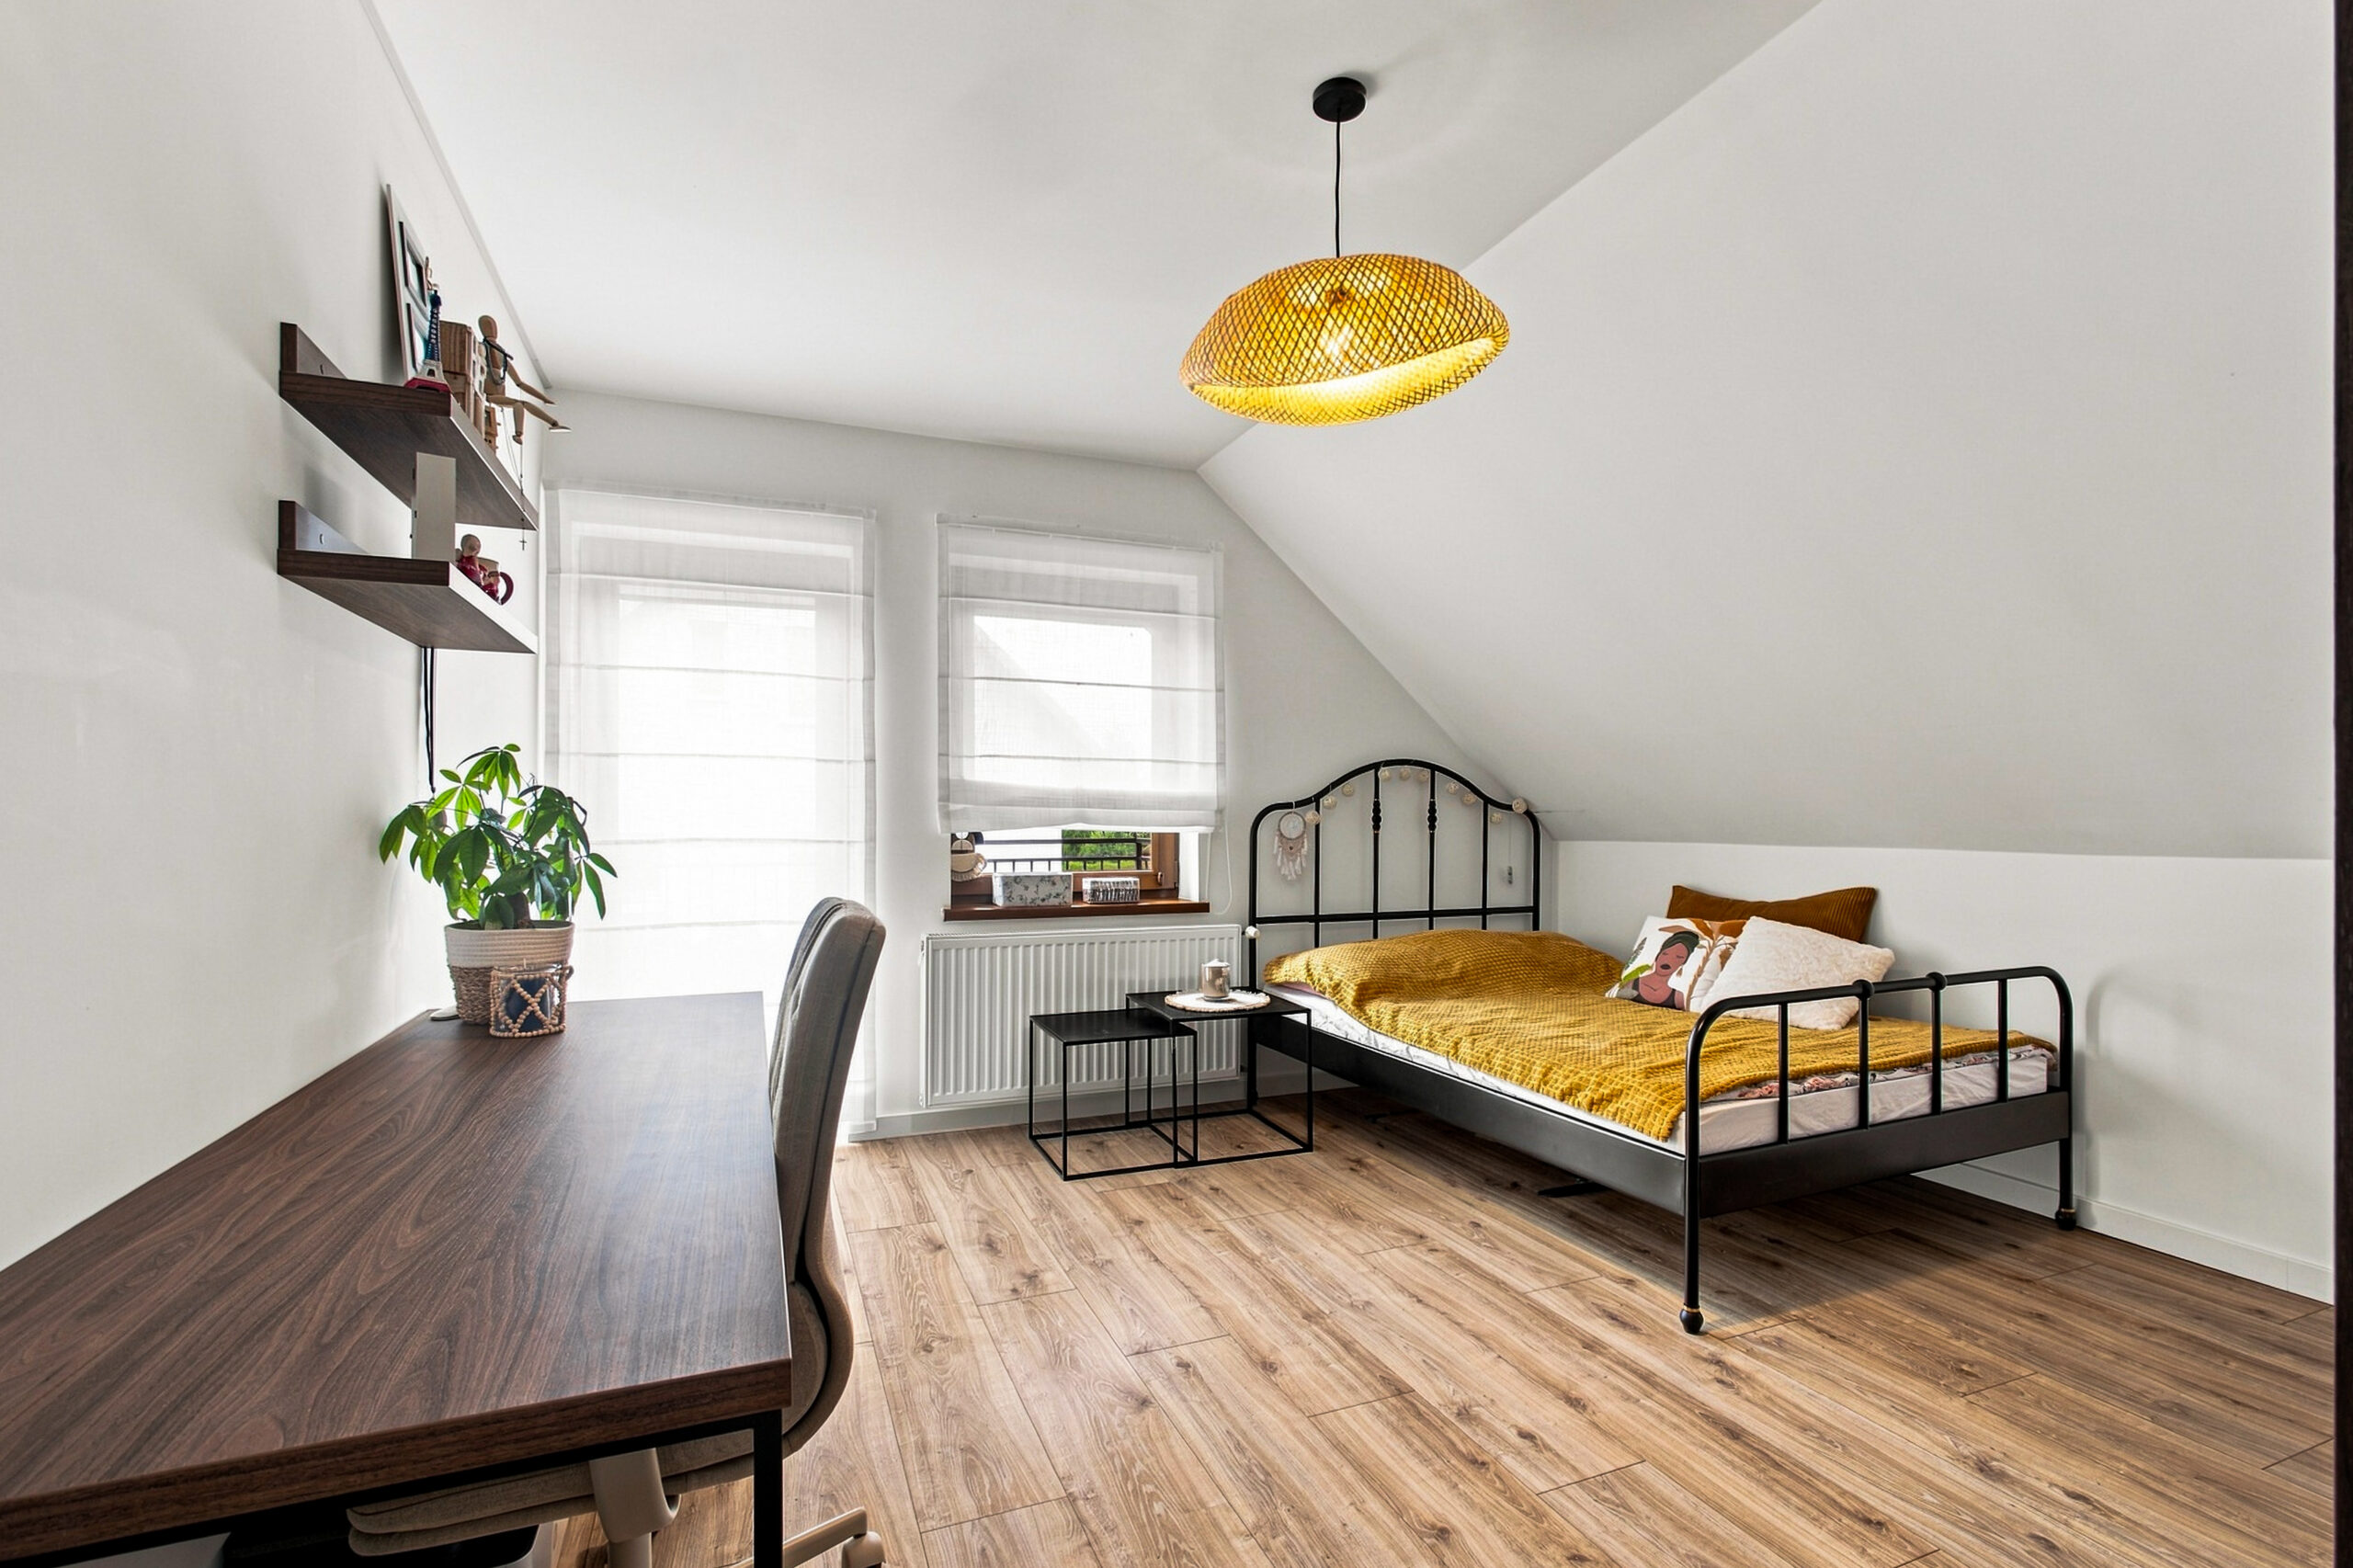
Bedroom III (13.00 m² / 16.90 m² floor area): with a capacious made-to-measure fitted wardrobe and access to the balcony.
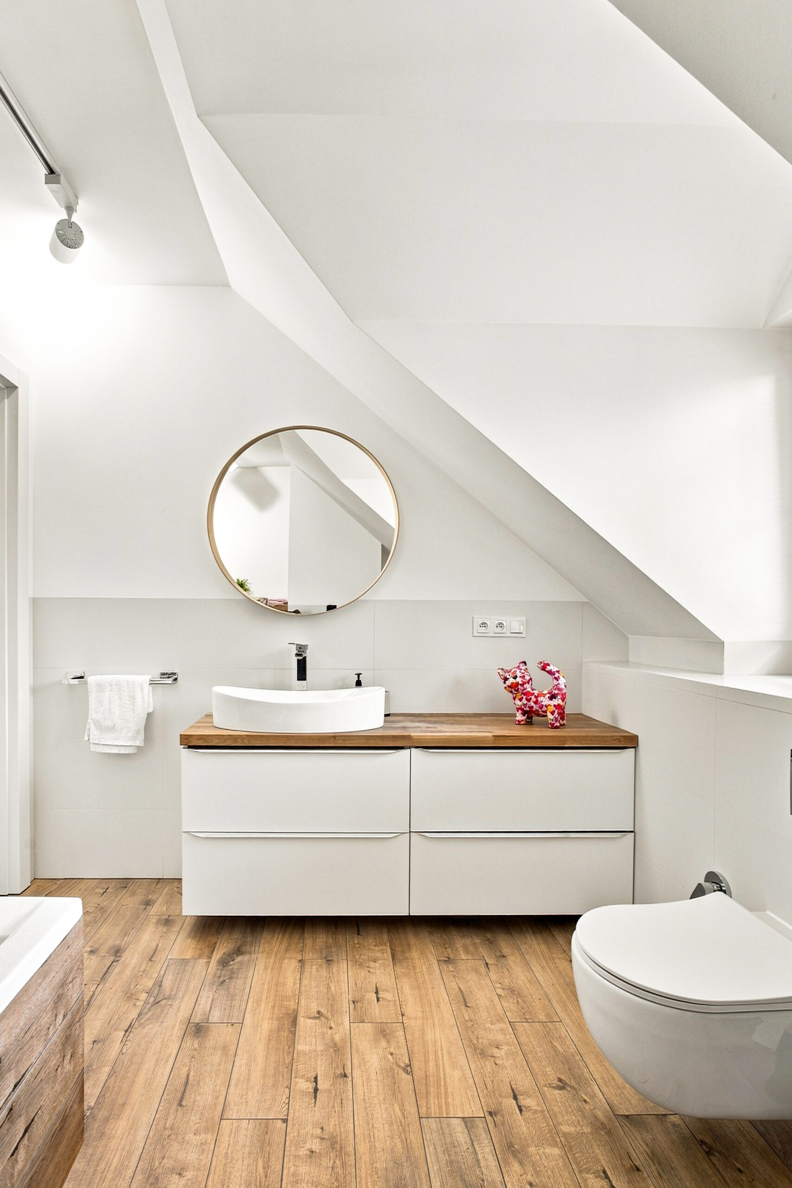
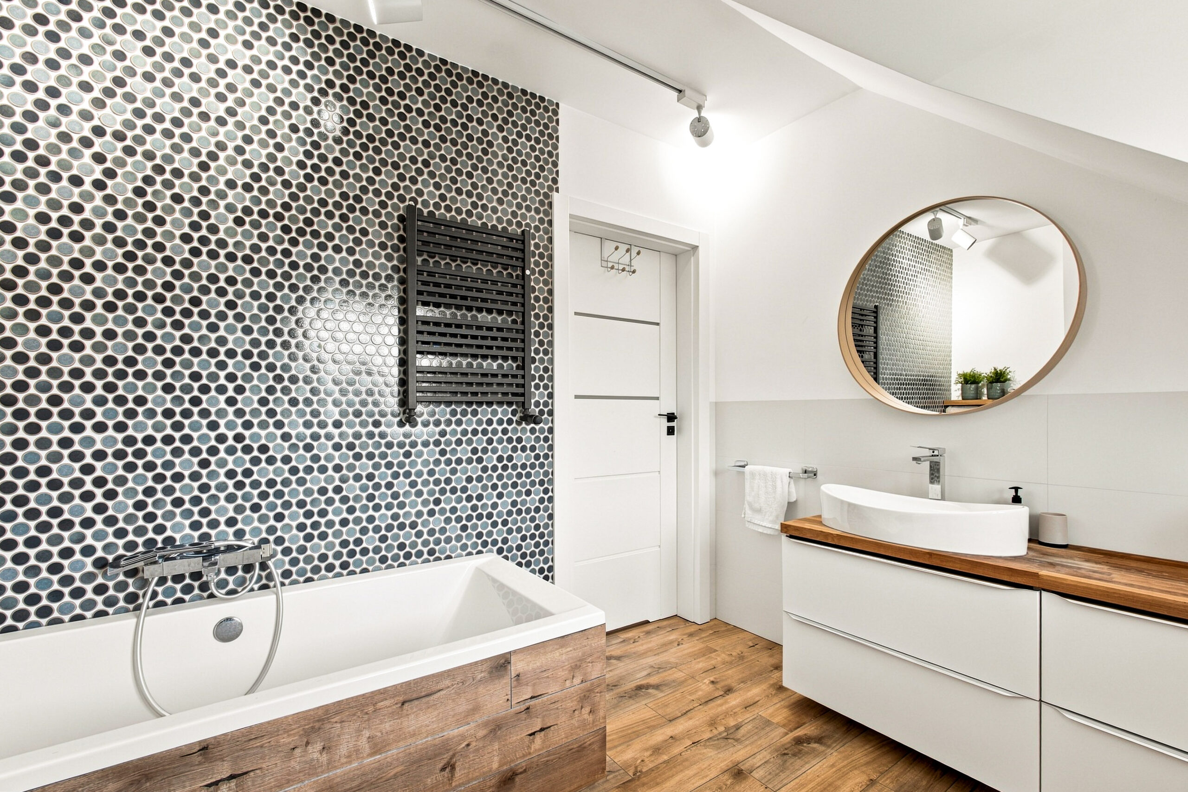
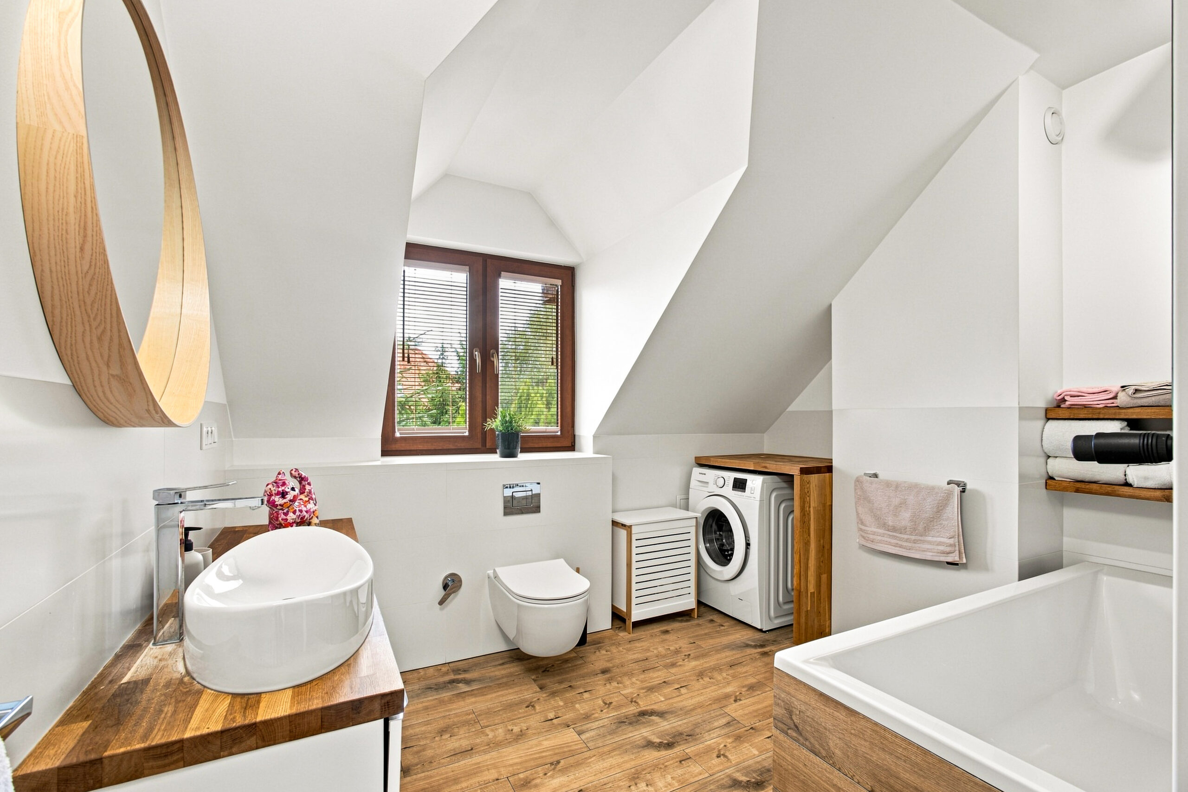
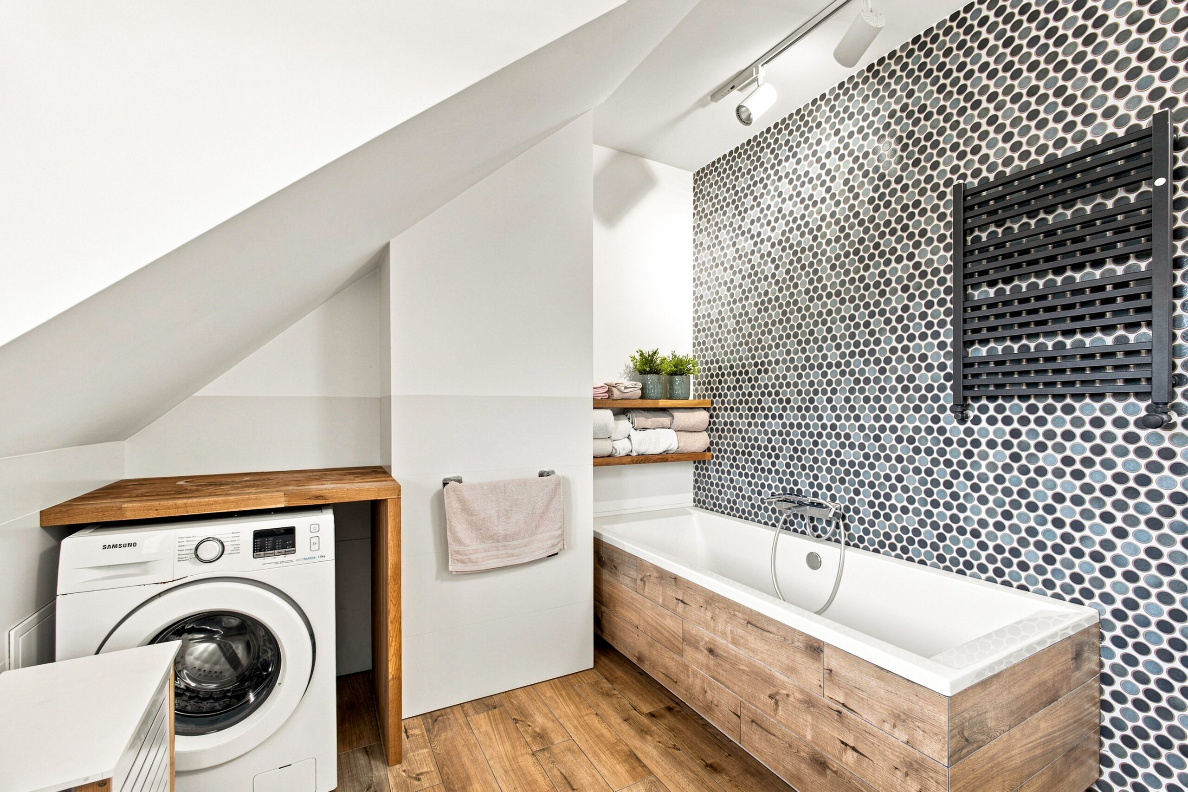
Bathroom (5.40 m² / 8.20 m² floor area): fitted with a bathtub and a bidet; a generous space with a west-facing window. Corridor (4.1 m²) and stairs (1.60 m²).
Hi, I am Magdalena Mróz your agent to this 3-Bedroom detached sale wielkie rychnowo in Poland. If you would like to find out more about this stunning house in Poland, you can email or contact me by phone